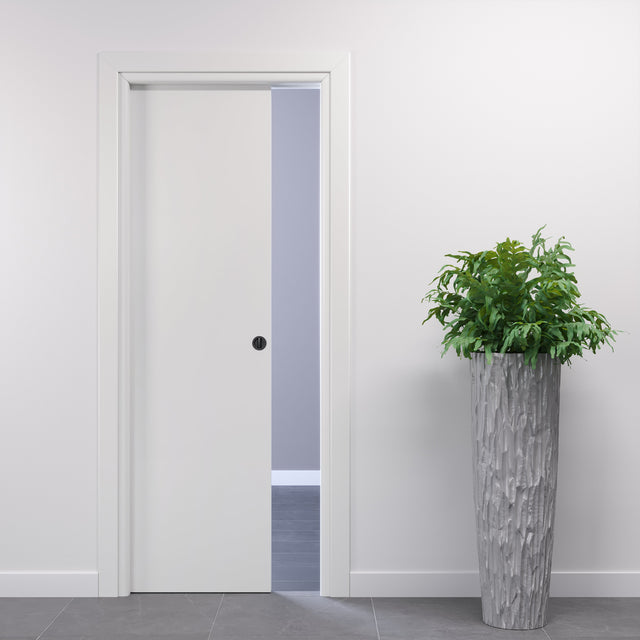
Sliding Pocket Door White
Sliding Pocket Door White - Masonry / 60 x 210 cm ...is backordered and will ship as soon as it is back in stock.
Handle:

Select your handle
If you are entitled to the tax breaks of the current state bonuses, you can pay by bank transfer to take advantage of the deductions


Delivery details
Delivery details
Free shipping in Italy with specialized courier.
Description
Description
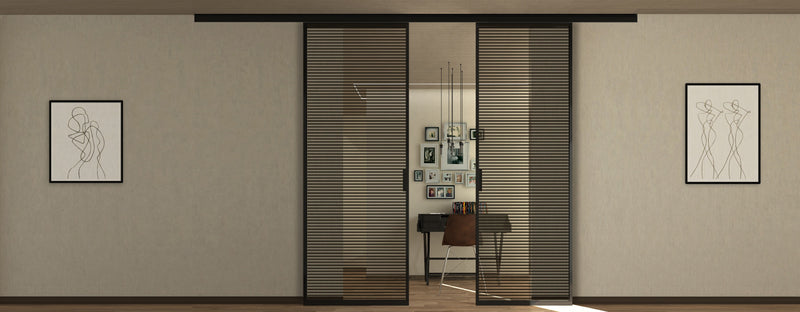
White Pocket Sliding Door
The pocket sliding door offers an original and modern look to any room, freeing up walls from unnecessary clutter. This solution is ideal for solving space problems, perfect for both small rooms and large interiors, thanks to the various material and finish configurations available.
Advantages of Pocket Sliding Doors
- Space Optimization: Frees up walls and makes rooms appear larger.
- Versatile Design: Available in various materials and finishes to suit any furnishing style.
- DIY Installation: After installing the subframe, the door can be fitted independently.
Standard Pocket Door Measurements
- Passage Opening Width: 60cm, 70cm, 80cm, 90cm, 100cm
- Passage Opening Height: 210 cm
- Wall Thickness: 10cm to 13cm
Technical Details of Sliding Doors
- Laminate Door Frame: Fir wood jamb with perimeter structure in WATERPROOF HDF, coated with anti-scratch melamine.
- Architraves: WATERPROOF HDF coated with anti-scratch melamine..
Water Resistant Frames and Architraves
The frames and architraves of pocket sliding doors are waterproof and water-resistant, preventing aesthetic and structural damage over time.
Easy Assembly
Laminate sliding doors can be mounted for opening in either direction, ensuring flexibility and ease during installation. Refer to the guide image to take the necessary measurements for ordering your pocket door.
How to take measurements
How to take measurements
How to measure sliding door?
To properly measure your sliding doors, follow these steps. The measurements you need include the width, height, and wall type.
Steps:
- Measure the Width:
- Measure the width of the wall opening (wall hole) from one side to the other.
- Measure the Height:
- Measure the height of the wall opening from the floor to the top.
- Measure the Wall Thickness:
- Measure the thickness of the wall on both sides of the opening.
Measurement Conversion Table (cm):

|
Interior light |
Subframe Width |
Counterframe Height |
Internal Light Height |
Brings |
|
64.5 |
61.5 |
220 |
214.5 |
60 x 210 |
|
74.5 |
71.5 |
220 |
214.5 |
70 x 210 |
|
84.5 |
81.5 |
220 |
214.5 |
80 x 210 |
|
94.5 |
91.5 |
220 |
214.5 |
90 x 210 |
Wall Thickness
Wall Type:
- Plasterboard: Finished wall thickness 100 cm with internal seat 62 cm
- Masonry: Finished wall thickness 105 cm with internal seat 69 cm
Practical Example:
- Chest: 60 x 210
- Wall Hole: 64.5 x 214.5 cm
- Door: 60 x 210 cm
Taking the correct measurements for interior doors is essential for a perfect installation. Follow these simple steps and use our conversion table to ensure your new interior doors fit perfectly in your space.
Choose our interior doors for a combination of quality, durability and ease of installation. Contact us for more information or a personalized quote!
How to install the Pocket Sliding Door?
Can't find your measurements?
Can't find your measurements?
Payment methods