
How to install the pocket frame for flush pocket doors
The pocket frame is the box the flush door slides into: it is assembled on the floor, set plumb and square, and fixed in the masonry, before plastering, or in plasterboard. These are the 9 steps of the FIP sheet for the pocket frame.
- 9 steps
- ~10 mm more for the opening than the frame
- 105 / 125 mm finished wall thickness
Two phases, 9 steps
First the pocket frame is assembled on the floor, then it is fitted in masonry still to be plastered or in plasterboard. The finished walls are 105 or 125 mm thick.
You'll need
- Trowel
- Drill
- Plumb line
- Tape measure
- Gloves
- Pincers
The tools are those shown on the installation sheet for the pocket frame.
The pocket frame
The pocket frame is assembled on the floor and set plumb before it is fixed.
- 1
Check the components
The pocket frame pack contains: A box with mesh (with the small fittings), B upright, C profile and 2 spacers D. It also contains the door accessories and the carriage kit.
- 2
Fix profile C
Insert profile C into box A and fix it with 2 screws Ø 4 × 19.
- 3
Fit the upright
Fix upright B to box A with 6 screws Ø 3.9 × 13.
- 4
Insert the spacers
Insert the 2 spacers D.
- 5
Plumb and square Caution
Set the pocket frame plumb and square (90°), taking the finished floor as the 0 reference.
Masonry or plasterboard
Step 6 is for masonry still to be plastered, step 7 for plasterboard; from step 8 on, both continue the same way.
- 6
In masonry ~10 mm
Leave the opening about 10 mm wider and higher than the pocket frame. Bend the fixing lugs, fix them with cement and check the plumb again.
- 7
Plasterboard wall ~10 mm
Leave the opening about 10 mm wider and higher than the pocket frame, then screw the boards to the profiles.
- 8
Fill and skim
Fill along the profiles around the whole perimeter and skim the wall.
- 9
Remove the spacers Caution
Only remove the spacers once the cement is completely dry.
The pocket frame and the flush pocket doors
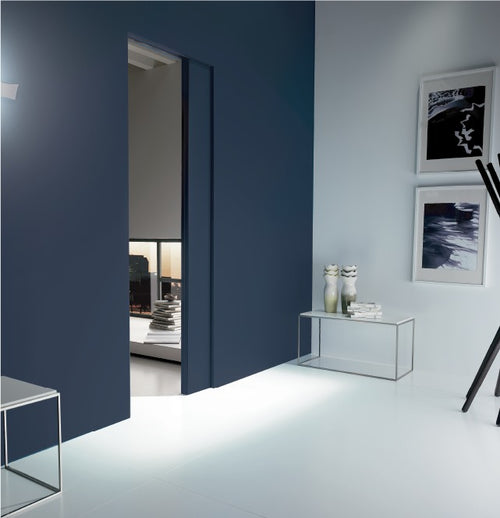
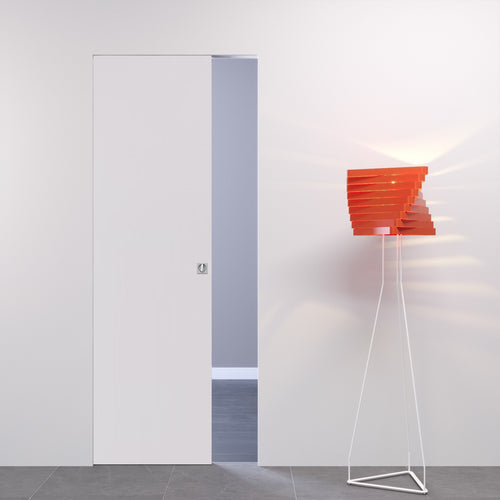

Message us while you install the pocket frame
Send us a photo on WhatsApp of the point where you stopped: we'll tell you how to carry on. You'll find all our other installation instructions under Technical support.


